
Three pain points drive this shift: shrinking floor space, climbing real estate costs, and pressure to move more product without a bigger footprint. This guide covers what high bay racking actually is, the benefits it delivers, the system types available, the structural and safety rules that govern it, automation options, and how to pick a provider that can engineer it correctly.
Key Takeaways
- High bay racking starts around 40 feet and can reach 165 feet in engineered configurations.
- Two forms: free-standing racks in an existing building, or rack-supported (clad-rack) buildings where the rack is the structure.
- Standard forklifts can't reach safely—use turret trucks, reach trucks, or stacker cranes.
- Rising lease rates make vertical expansion faster than leasing more square footage.
- Seismic bracing, sprinkler clearance, and PE-stamped engineering are required above 30–40 feet.
What Is High Bay Racking?
High bay racking is a tall storage system engineered to use vertical building space well beyond conventional warehouse racking heights. Instead of stopping at 20 or 24 feet, these systems climb toward the roofline, turning cubic footage that would otherwise sit empty into productive storage.
Where the Height Threshold Actually Falls
There's no single legal cutoff for "high bay," but manufacturers generally agree on a practical range. Interlake Mecalux places the threshold at approximately 40 to 165 feet, which lines up with what most engineers treat as the industry benchmark.
Below 40 feet, you're typically still in conventional racking territory. Above that, specialized equipment and structural engineering come into play.
Warehouse design trends reinforce why that line matters. CBRE research on older bulk warehouses found that most facilities built before 2000 sit below 30 feet of clear height, while 30 feet is now the minimum standard for modern bulk distribution buildings. New construction keeps climbing higher, and high bay racking is how facilities capture that extra height.
Two Structural Approaches
Businesses choosing high bay storage typically pick between:
- Free-standing racks installed inside a conventional building shell, offering flexibility if you already own or lease the space
- Rack-supported (clad-rack) buildings, where the racking structure itself carries the roof, walls, and wind/seismic loads, eliminating the need for a separate steel building
RackUSA identifies 10 meters (about 33 feet) as the point where rack-supported design becomes the common solution for high-rise projects. These self-supporting structures are engineered to reach heights beyond 40 meters in some configurations.
Why Standard Equipment Won't Cut It
Once you're operating above 30-40 feet, a standard counterbalance forklift simply isn't built for the job. High bay racking is typically paired with:
- Turret trucks for very narrow aisle (VNA) operation
- Reach trucks for mid-range heights
- Automated stacker cranes for the tallest, highest-throughput applications
The system can be entirely manual, fully automated, or a hybrid of both, depending on your throughput needs and budget.

Key Benefits of High Bay Racking for Warehouse Storage
Maximize Density Without Expanding the Footprint
Building up is the direct answer to rising real estate costs. CBRE's 2024 North America industrial big-box report found taking rents hit $8.08 per square foot annually in 2023, up 15.9% from the prior year. When land and lease rates climb like that, capturing more cubic footage inside your existing walls is often the smarter move.
Tighter Picking, Shorter Travel Distances
Keeping more SKUs within a compact footprint means less time spent walking or driving between picks. RackUSA's engineering approach centers on optimizing material flow, positioning fast-moving inventory for shorter travel paths even as storage climbs vertically.
Safer Operations When Paired with Automation
Height introduces new hazards, but automation helps offset them. According to MHI's research on automation and ergonomics, automated equipment reduces worker exposure to heavy lifting, repetitive strain, and hazardous storage zones. Automation doesn't eliminate risk entirely, so proper training and clearance protocols still matter.
Higher Throughput During Peak Demand
Facilities with large SKU counts or seasonal spikes benefit from more storage positions concentrated near goods-in and goods-out areas. This reduces the bottlenecks that show up when inventory has to be staged farther from dock doors.
Faster ROI in High-Cost Markets
In markets where lease rates keep climbing, adding height to an existing building often pencils out faster than signing for more square footage elsewhere. SSI Schaefer's Minooka case study, for example, added over 7 million cubic feet and roughly 26,000 pallet positions through vertical expansion. That push took the facility past 90% occupancy without a new building footprint.
The Trade-Off: Height Has a Ceiling
Unlike leasing more land, vertical expansion is finite. Once you hit your building's maximum safe height, that's it. Horizontal expansion can theoretically keep going; high bay racking tops out once you've engineered to the practical limit.

Types of High Bay Racking Systems
Not every high bay application needs the same equipment. The right system depends on SKU count, pallet velocity, and budget.
| System | Best Fit | Density Level |
|---|---|---|
| Selective pallet racking | Direct access to every pallet, high SKU variety | Lowest |
| Drive-in/drive-through | Single-SKU, low-rotation inventory | Medium-high |
| Push-back racking | 2-6 pallets deep per lane, LIFO rotation | Medium-high |
| Pallet shuttle | High-throughput, automated deep-lane storage | High |
| Rack-supported buildings | Greenfield builds needing max cube use | Varies by config |
| AS/RS (stacker cranes, mini-load) | Very tall, high-repetition operations | Highest |
Selective Racking Remains the Baseline
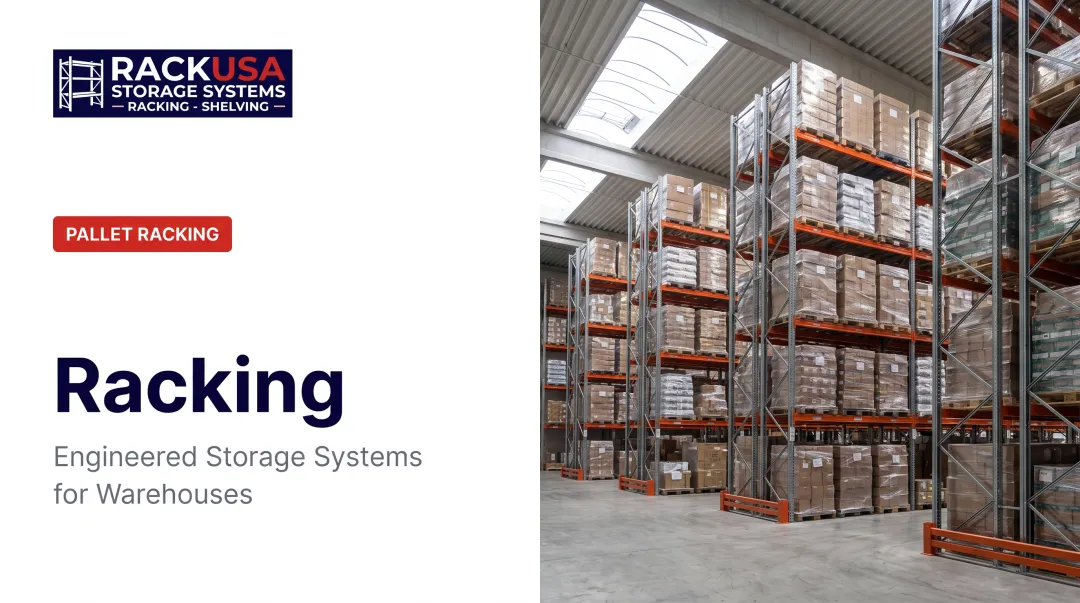
Even at height, selective pallet racking is the most common starting point. It gives direct access to every pallet position, which matters when you're carrying a wide product mix and can't afford to dig through deep lanes to reach a specific SKU.
High-Density Compact Systems
Drive-in, drive-through, and push-back systems trade some selectivity for density. They fit best when you store a lot of the same product and don't need every pallet face open:
- Drive-in and drive-through: deep single-SKU lanes for low-rotation inventory
- Push-back: 2–6 pallets deep per lane with LIFO rotation
Pallet Shuttle Systems
For facilities that want automated density without a full AS/RS investment, pallet shuttle systems fill the gap. RackUSA's Matador pallet shuttle, for example, handles high-volume SKU work across extended shifts, with FIFO or LIFO rotation and real-time tracking.
It integrates with existing WMS platforms and can run on a dedicated shuttle control layer for fully autonomous operation.
Rack-Supported (Clad-Rack) Buildings
Here, the racking structure carries the roof and walls, eliminating separate steel and civil engineering work. This approach makes the most sense for greenfield projects or facilities planning to maximize cube use from day one.
AS/RS Systems
At the upper end of the height spectrum, stacker cranes and mini-load systems handle repetitive, high-density storage with minimal human intervention.
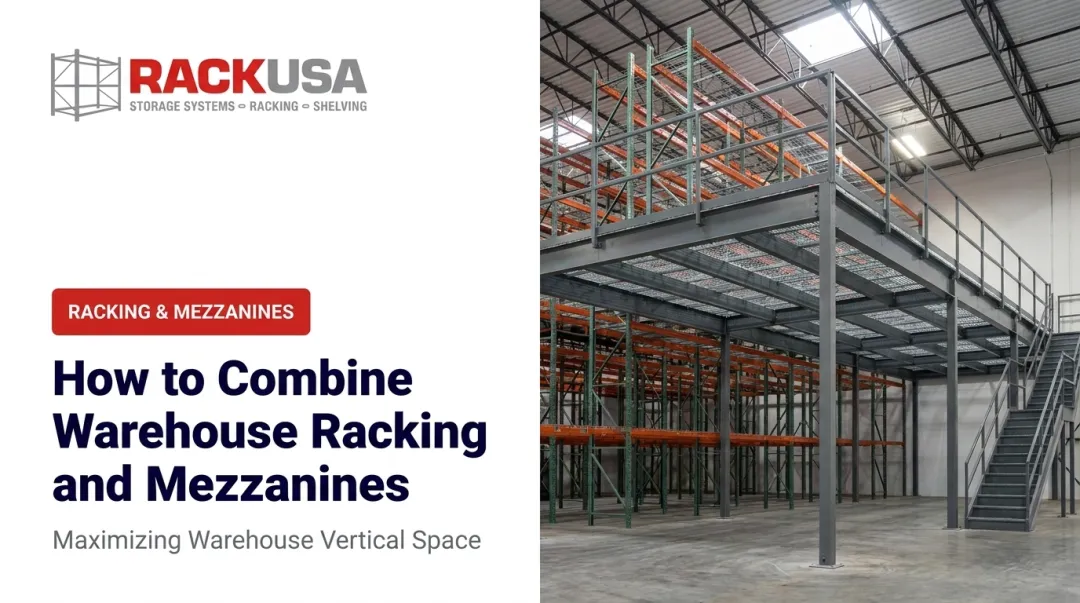
Operations that need more storage levels without full automation can use mezzanines and multi-tier racking as a hybrid path.
Structural and Safety Considerations for High Bay Racking
Height changes the engineering math. A few extra feet of clearance error at 20 feet is a nuisance; at 100 feet, it's a structural liability.
The Measurements That Drive Design
Three figures govern high bay layout:
- Clear height — the usable vertical space in the building
- Rack height — the total height of the racking structure itself
- Tier height — calculated as unit-load height (pallet + product) + beam height + required clearances
Getting tier height right across every level determines how many storage positions you can actually fit without violating fire or structural clearance rules.

Stabilization at Height
Taller racks face greater lateral forces, so added bracing becomes essential:
- Row spacers maintain consistent flue space between back-to-back rows and add cross-aisle stiffness
- Cross-aisle ties connect rows for system-wide stability
- Reinforced uprights handle the increased load and sway at height
- Seismic footplate anchoring secures columns to the slab, calculated against local seismic zone data
Anchoring specs must match the site's seismic classification, not a generic default—especially for facilities in Mexico and other seismic-prone regions. RackUSA builds seismic design into every project from the engineering phase, factoring in the specific seismic zone, total load, and rack geometry per RMI guidelines.
Fire Code and Permitting
Sprinkler clearance rules shift depending on system type. OSHA requires a minimum 18-inch clearance below sprinkler deflectors for standard automatic systems.
ESFR (Early Suppression Fast Response) systems, common in high bay facilities, typically need about 36 inches from the deflector to the top of storage. These figures aren't interchangeable; the correct margin depends on your commodity classification and sprinkler design.
Before installation, get:
- Engineering review against ANSI MH16.1
- PE-stamped drawings
- Local permitting sign-off
Skipping any of these steps on a tall installation is a costly mistake to discover after the racks are already up.
Automation and Technology in High Bay Warehouses
Not every high bay facility needs to be automated, but height changes the equation on when automation starts paying for itself.
A Warehouse Management System coordinates where inventory goes and how automated equipment moves to retrieve it. In a high bay environment, the WMS prevents a stacker crane or shuttle from wasting cycles on inefficient pallet placements.
Common automated equipment includes:
- Stacker cranes — combine horizontal travel, vertical lift, and load handling in a single fixed-path system
- Shuttle systems — travel inside deep storage lanes, moving pallets without a forklift entering the lane
- AGVs/AMRs — handle horizontal transport between storage zones and dock areas
Mid-range heights, roughly 40 to 80 feet, can still run effectively on VNA or turret trucks without a full automation investment. Automation gains value as height and throughput both rise, because manual equipment gets slower and riskier the higher it has to reach.
MHI notes that automation reduces worker exposure to hazardous, repetitive tasks, which matters once you're stacking pallets 60+ feet up.
RackUSA's Matador shuttle system matches that flexibility. It's available as a semi-automated setup for facilities not ready for full automation, or as a fully autonomous system with a dedicated shuttle WMS and equipment control layer.

Choosing the Right High Bay Racking Partner
Height amplifies the consequences of a design mistake. A provider without real structural engineering depth is a risk you don't want to take at 60, 100, or 150 feet.
Look for these capabilities before signing a contract:
- In-house structural engineering — seismic, load analysis, and PE-stamped drawings matched to your building, not a generic template
- Manufacturing certifications — R-Mark and ANSI MH16.1-2023 compliance for design, fabrication, and supply to recognized standards
- Turnkey capability — layout through installation, commissioning, and maintenance under one team, not five vendors
RackUSA has manufactured racking systems since 1972 from its plant in Gómez Palacio, Durango. It holds MHI R-Mark certification and complies with ANSI MH16.1-2023.
With offices across the United States, Mexico, and Central America, the company runs facility assessment, seismic and load engineering, manufacturing, installation, and maintenance under one project team. Clients stay with that team instead of getting handed off between subcontractors.
On high bay projects, seismic design, tier-height planning, and fire clearance are scoped together from day one—before the racks ship, not after they arrive.
Frequently Asked Questions
What is high bay racking?
High bay racking is a tall storage system that uses vertical space—typically from about 40 feet up—to add capacity without expanding the building footprint. It needs specialized handling equipment and structural reinforcement beyond conventional racking.
What is the maximum height of a high-bay warehouse?
Practical maximums reach about 165 feet. Actual limits depend on local building codes, structural capacity, and fire safety rules at each site.
What's the difference between high bay racking and standard pallet racking?
High bay racking is built for much greater heights and needs turret trucks, stacker cranes, extra bracing, and often automation. Standard pallet racking usually stays well below 40 feet and works with conventional forklifts.
Does high bay racking require automation?
No. Mid-range heights can still run on VNA or turret trucks. Automation pays off more as height and throughput climb, especially above 40 feet.
What safety standards apply to high bay racking systems?
High bay installations must meet structural load codes like ANSI MH16.1-2023, seismic design standards appropriate to the site's zone, and fire protection requirements such as NFPA sprinkler clearance rules.
Can high bay racking be installed in seismic-prone regions?
Yes. With seismic analysis, reinforced anchoring, and engineering for the local zone, high bay racking can be installed safely in earthquake-prone areas, including much of Mexico.