
Industrial rent isn't getting cheaper either. Northeast U.S. warehouse asking rents hit $15.74 per square foot in Q3 2024, up 6.3% year over year, and North American big-box rents jumped nearly 16% in 2023. Every unused cubic foot is money left on the table.
Warehouse space optimization means maximizing usable storage capacity and workflow efficiency without expanding your building's footprint. It's about balancing density with accessibility and safety, not just cramming in more pallets.
This guide covers layout redesign, racking strategy, technology, and safety, plus how engineered storage systems support long-term efficiency gains.
Key Takeaways
- Vertical storage and the right racking configuration unlock major capacity gains without new construction
- Layout redesign, zoning, and slotting cut picker travel time and speed up order fulfillment
- Regular audits and inventory accuracy checks keep space gains intact long after installation
- Denser storage only pays off when safety engineering and compliance keep pace
- Engineered racking matched to your facility and budget locks in capacity without costly rework
What Is Warehouse Space Optimization and Why It Matters
Warehouse space optimization balances three things: how much you can store, how easily workers can reach it, and how safely the system holds up under daily use.
A warehouse packed wall-to-wall with inventory but impossible to navigate isn't optimized. It's a liability.
Signs Your Warehouse Space Isn't Optimized
Watch for these red flags:
- Inventory spilling into aisles or blocking emergency exits
- Pick times creeping up month over month
- Staging areas perpetually congested during peak shifts
- Labor costs rising faster than order volume
- Workers rerouting around obstacles instead of following planned paths
U.S. warehousing employment sits 34% above February 2020 levels, with the Bureau of Labor Statistics projecting 13.1% job growth through 2032.
Labor isn't getting cheaper or easier to find. Inefficient layouts that require more bodies to compensate hit your bottom line directly.
Maximize Vertical and Structural Storage Capacity
Most warehouses use a fraction of their available cubic space. Ceilings go 30, 40, even 50 feet up, but racking often stops well short of that. Going taller, not wider, is usually the fastest way to add capacity without touching your building's footprint.
Choosing the Right Racking Configuration
Different inventory turnover rates call for different systems:
- Selective pallet racking — direct access to every pallet, ideal for high SKU variety
- Drive-in/drive-thru racking — up to 2x selective density with multiple-deep storage; LIFO (drive-in) or FIFO (drive-thru)
- Push-back racking — inclined rails store 2-6 pallets deep, LIFO retrieval
- Pallet-flow racking — gravity-fed FIFO system, well suited to cold storage and date-sensitive goods
RackUSA manufactures all four configurations, engineered to ANSI MH16.1-2023 standards with RMI R-Mark certification (System #5190) and seismic factors built into the structural design.

Mezzanines and Rack-Supported Buildings
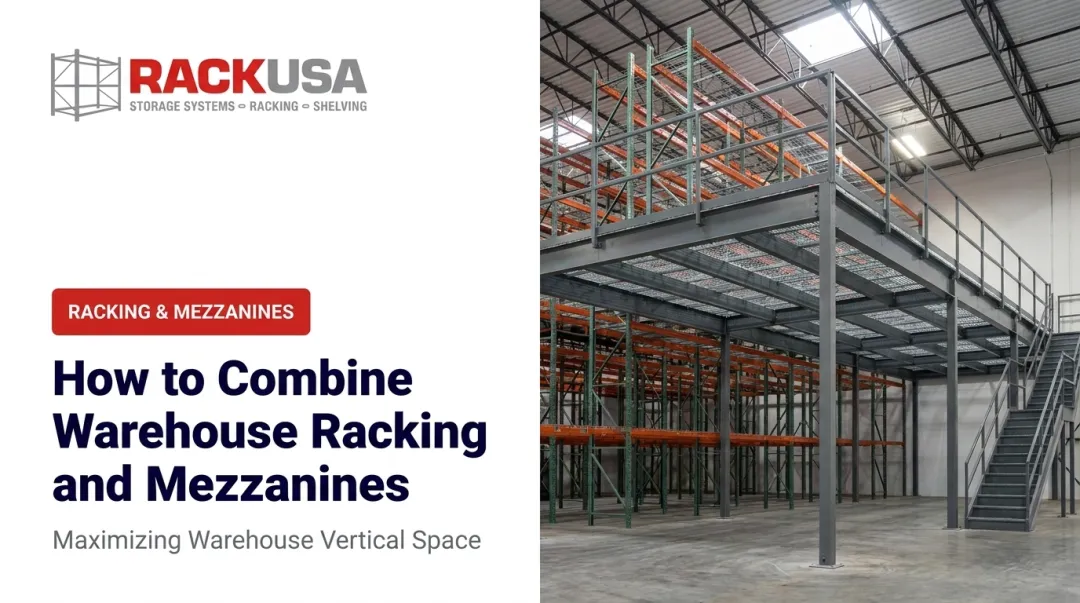
When racking alone isn't enough, mezzanines add an entire second work level without expanding or altering the building shell. They can double or triple usable floor area for storage, offices, or pick modules.
For facilities needing serious vertical scale, rack-supported buildings use the rack structure itself to carry the roof and wall loads, eliminating the need for a separate conventional building. These systems commonly exceed 30 feet and have been documented up to about 150 feet tall.

One caveat: taller, denser racking increases structural load and seismic risk. ANSI MH16.1-2023 requires stability, anchorage, and load-capacity calculations specific to your site. Skipping PE-stamped engineering review here isn't a shortcut worth taking.
RackUSA's engineered racking, mezzanine, and rack-supported building solutions are designed with this structural analysis included from the start, giving facilities a turnkey path to added capacity without new construction.
Redesign Layout and Optimize Inventory Flow
Racking solves the vertical problem. Layout solves the horizontal one.
Start by mapping your current flow: receiving, storage, picking, staging, shipping. Bottlenecks usually show up where zones weren't designed to talk to each other. Fast-moving SKUs stored at the back of the warehouse, for example, force pickers to cross the entire floor multiple times per shift.
Zoning and Slotting
Group inventory by:
- Velocity: how often an item is picked
- Size and weight: bulky or heavy items need dedicated handling zones
- Handling requirements: fragile, temperature-sensitive, or hazardous goods
A 2024 study in the Journal of Industrial Engineering and Management tested slotting methods and found ABC classification delivered the strongest overall performance. Ranking SKUs by demand frequency and placing high-velocity items closest to shipping outperformed the other approaches tested.
Balancing Aisle Width and Density
Tighter aisles mean more storage, but OSHA's 1910.176 standard requires sufficient clearance for safe equipment movement and clearly marked, unobstructed aisles. No single universal width is mandated; it depends on your equipment and traffic patterns. Cutting aisles too tight to squeeze in racking often backfires through slower travel and safety violations.
| Challenge | Recommended Solution |
|---|---|
| Poor SKU placement | Dynamic slotting based on ABC analysis |
| Underused vertical space | Taller racking or mezzanine addition |
| Congested aisles | Aisle width review + zoning by velocity |
| Inconsistent picking paths | Layout redesign around receiving-to-shipping flow |
| Mixed inventory types crowding one area | Segment zones by size/handling needs |

Improve Inventory Visibility and Accuracy
Space optimization falls apart fast if your data doesn't match your shelves. Misplaced stock wastes prime locations, and inaccurate counts lead to duplicate storage of the same SKU in two spots.
A 2025 industry survey found 49% of warehouses now use WMS or inventory-management software, and 67% specifically cited better capacity utilization as a priority.
To sustain space gains:
- Run regular cycle counts, prioritizing fast-moving SKUs
- Schedule periodic storage audits to catch drift between system and shelf
- Use real-time WMS tracking to flag misplacements before they compound
- Reassess slotting quarterly as demand patterns shift
Specialized Storage Systems for High-Density Needs
Some operations need more than racking upgrades. Pallet shuttle systems, carton-flow, and gravity conveyors handle high-throughput or extremely space-constrained environments where manual retrieval isn't fast enough. Among these, RackUSA's Matador pallet shuttle system is built for dense, high-throughput storage:
- Cold storage — electric shuttles pull pallets without forklifts entering the rack, cutting congestion in temperature-controlled aisles; self-charging carts support continuous runs
- High-volume SKUs — supports both FIFO and LIFO, with real-time pallet tracking via unique IDs
- Limited footprints — modular design expands lane depth and capacity without downtime U.S. cold storage capacity reached 3.70 billion gross cubic feet as of October 2023, per USDA data. Global cold-chain automation revenue is projected to top $2 billion by 2030. For temperature-sensitive operations, dense automated storage is quickly becoming the baseline—not an optional upgrade.

Safety and Compliance in Space Optimization
Denser storage means higher stakes if something fails. A collapsed rack doesn't just cost inventory. It endangers workers and can shut down operations entirely.
OSHA's 1910.176 standard requires stored materials to be stable, secure against sliding or collapse, and free of hazardous accumulation. OSHA's National Emphasis Program for warehousing began targeted inspections in October 2023, so compliance isn't optional guesswork anymore.
Best practices for staying compliant:
- Schedule routine rack inspections for corrosion, damage, and anchor integrity
- Isolate and evaluate damaged racking before continued use, per RMI guidelines
- Keep aisles clear and clearly marked at all times
- Train staff to spot and report structural warning signs

RackUSA manufactures R-Mark certified racking and safety accessories, with engineering and technical support bundled into storage-system projects so facilities can address structural risks before they become incidents.
Frequently Asked Questions
What is the 5S rule in warehousing?
5S stands for Sort, Set in Order (Straighten), Shine, Standardize, and Sustain. It's a lean methodology for organizing workspaces to reduce waste and support consistent, efficient storage practices.
What are the 5 KPIs for a warehouse?
Common KPIs include inventory accuracy, order pick rate, space/cube utilization, on-time shipping, and inventory turnover. These metrics track efficiency and space performance in one view.
What are the 7 principles of warehousing?
Common principles include unit load, layout optimization, accessibility, space utilization, safety, minimum movement, and efficient material flow.
How do you measure warehouse space utilization?
Compare occupied storage capacity to total usable capacity, excluding aisles and safety clearances. This is often called cube utilization: the percentage of available storage volume actually in use.
What is the difference between warehouse optimization and space optimization?
Space optimization focuses specifically on storage capacity and layout. Warehouse optimization is broader, covering labor, technology, order fulfillment, and overall operational efficiency.
How can a company start optimizing warehouse space without a full redesign?
Start with a storage audit and vertical racking assessment to identify unused capacity. Then work with a storage systems provider like RackUSA to build a phased plan matched to your budget and facility needs.